
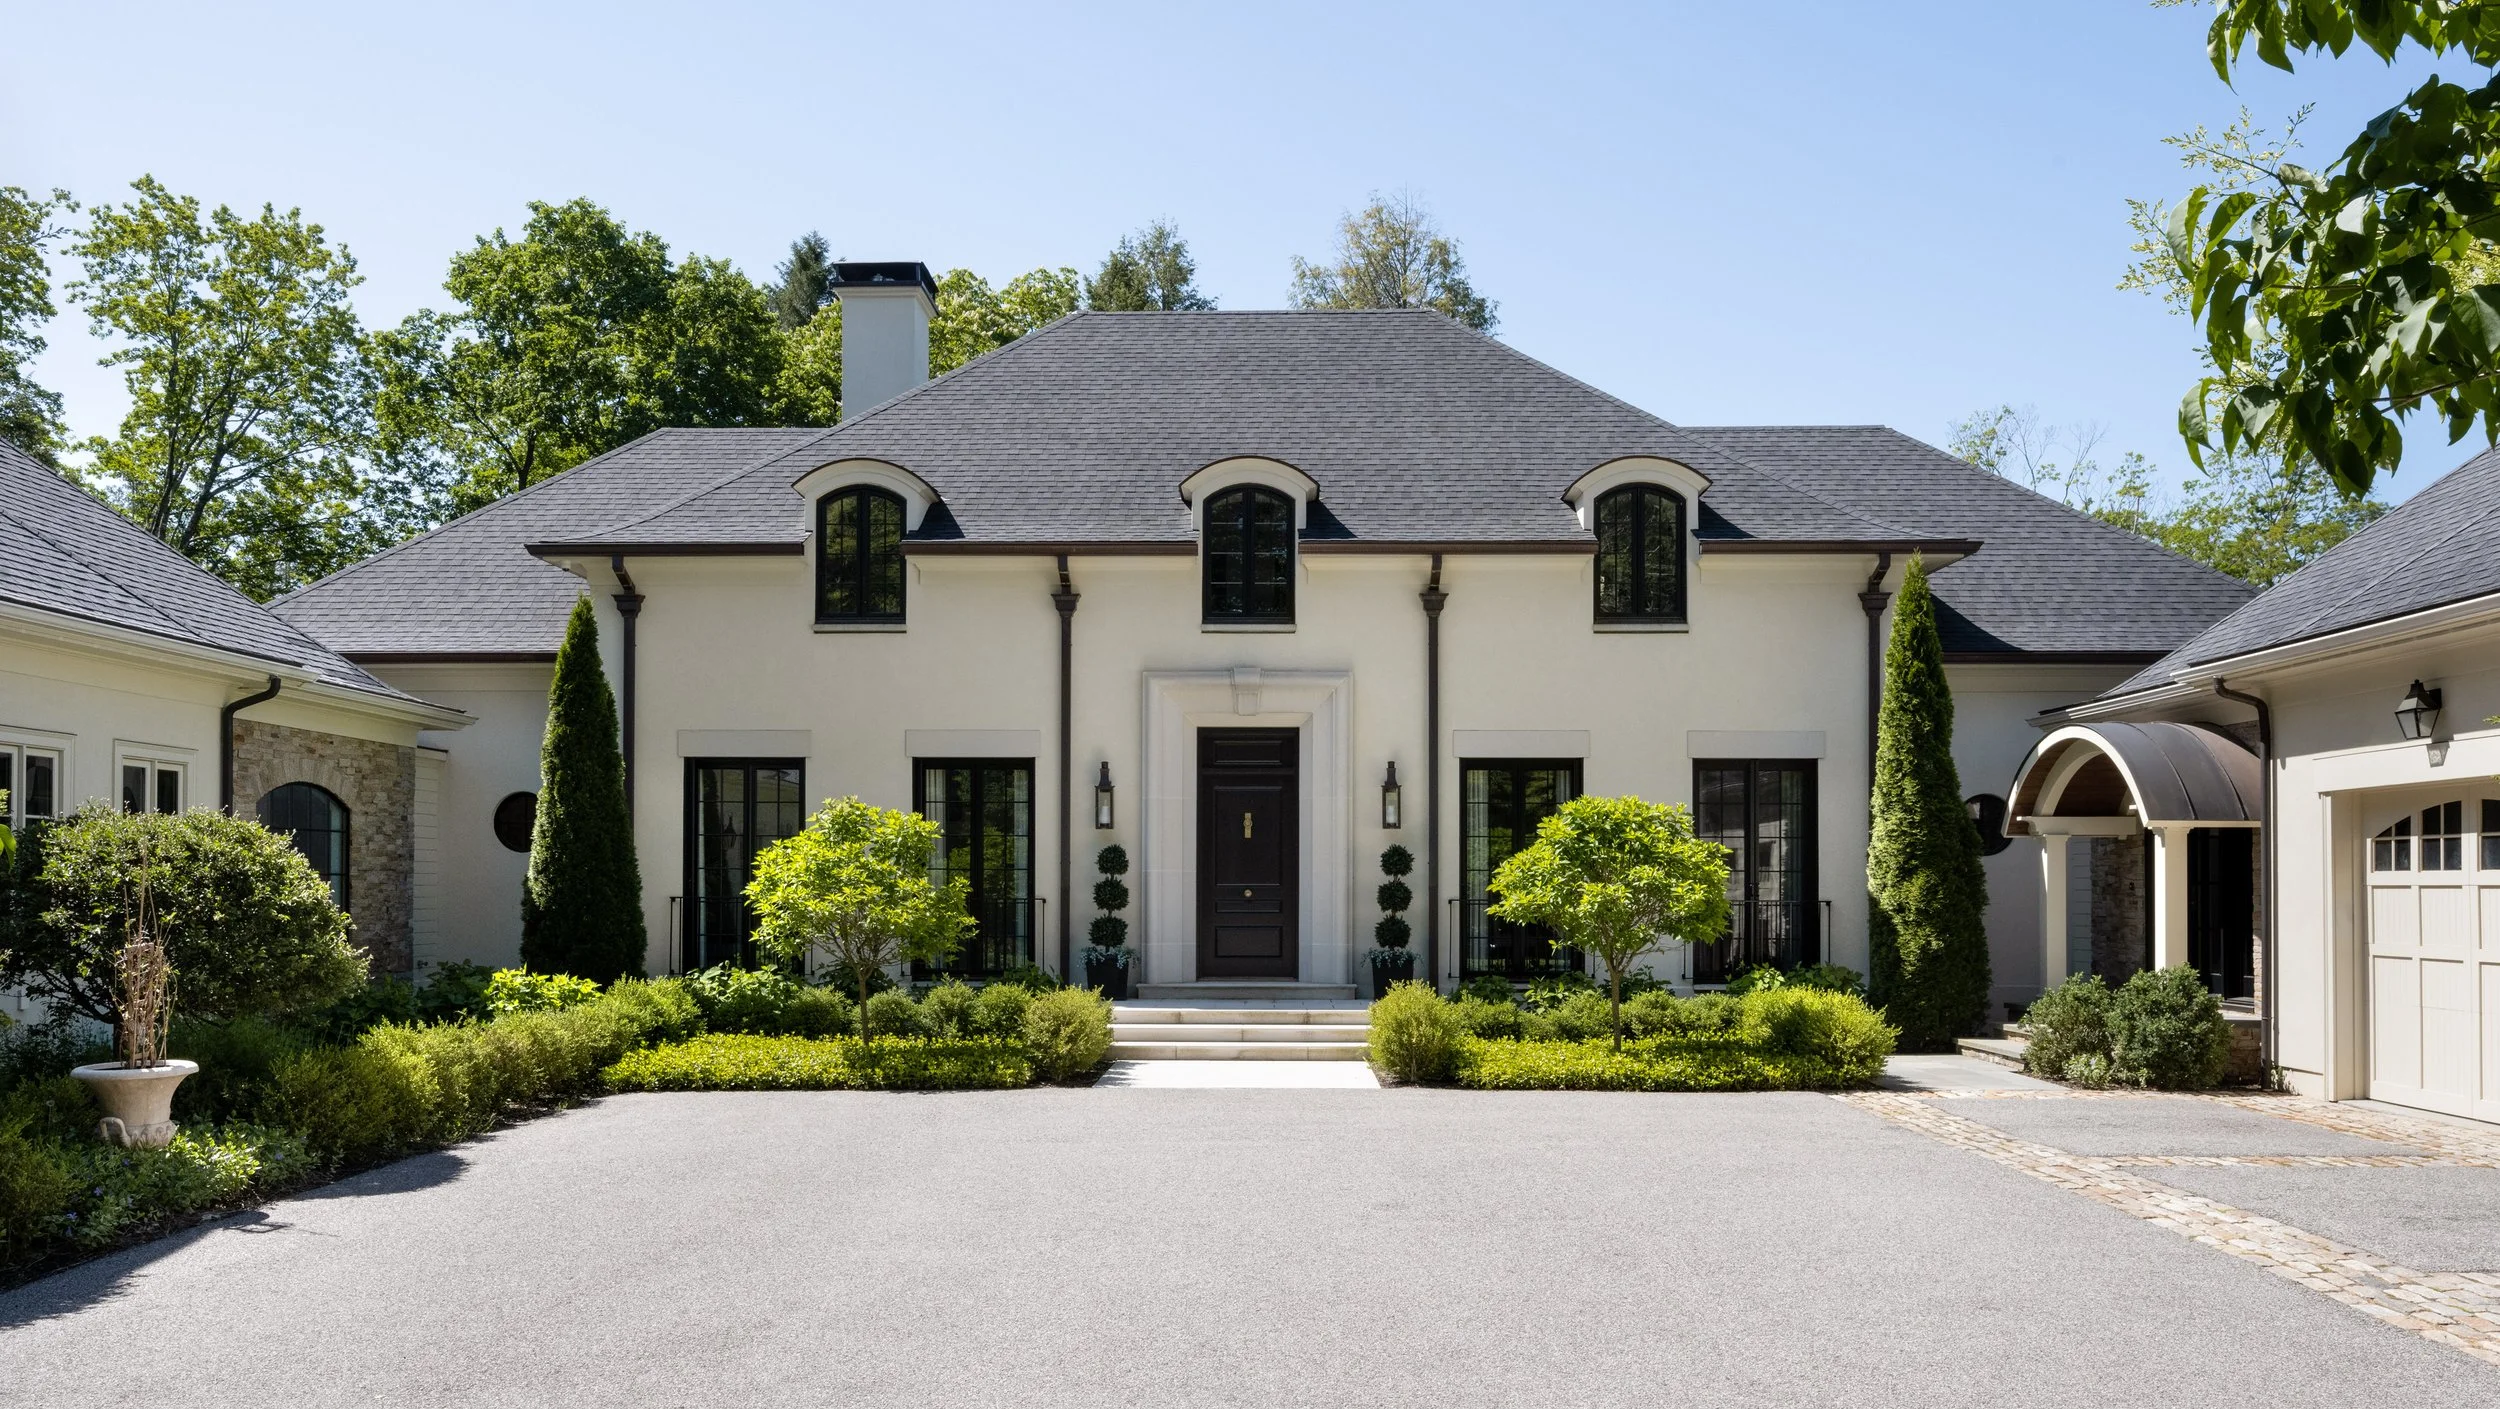

Rooted in the history of a storied estate, this project reimagines a once-grand property as a French country home that feels both timeless and entirely at home in its setting.
Originally part of the Sears Estate, the property retains remnants of its distinguished past, including a marble reflecting pool, cascading fountains, granite gateposts, and the historic landscape designed by the Olmsted Brothers. Guided by these architectural and landscape remnants, as well as the homeowners’ vision, the design draws on classical European traditions while introducing a fresh, contemporary sensibility.
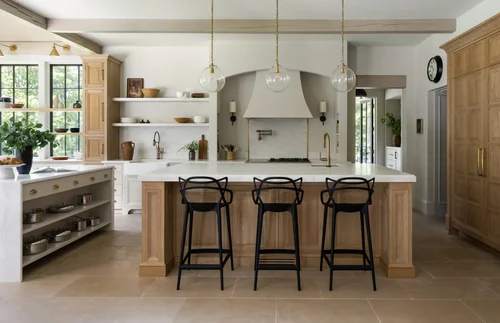
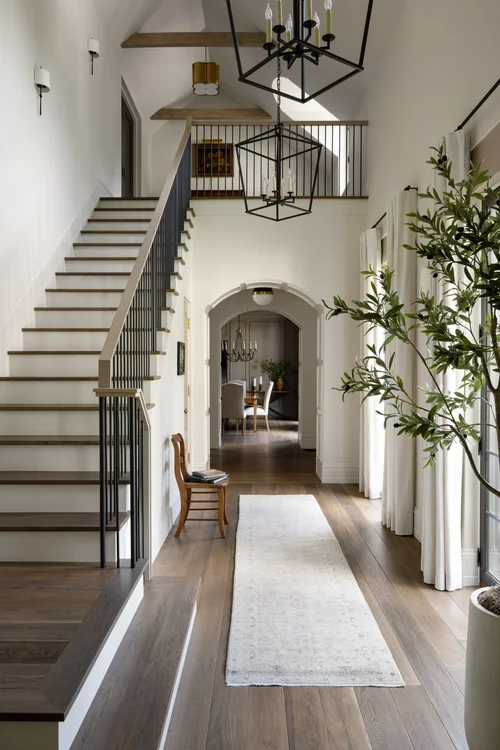
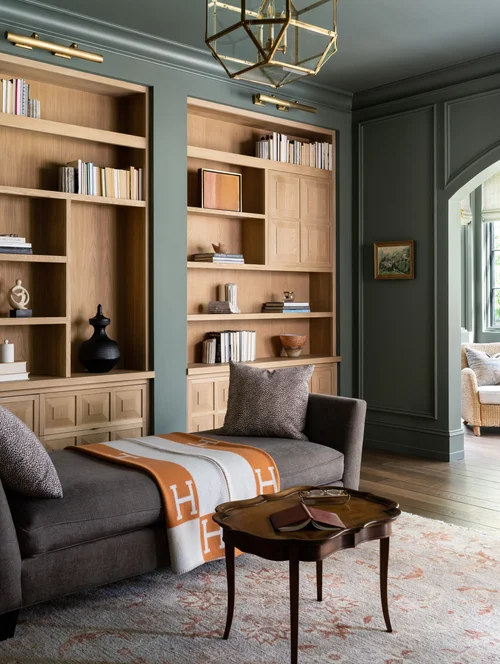
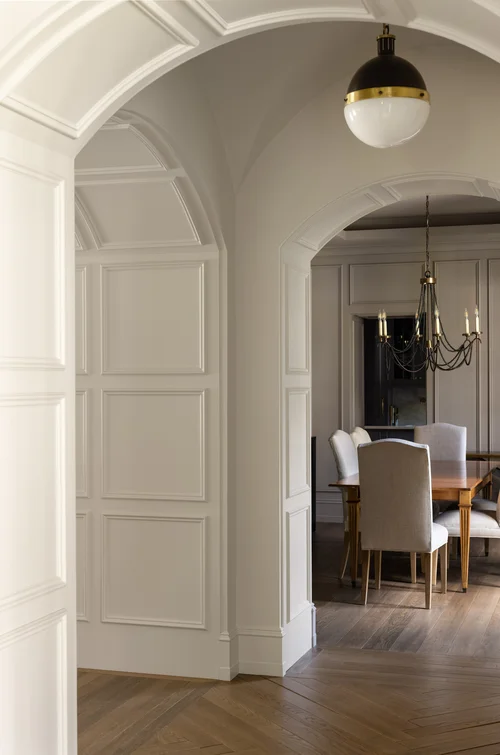
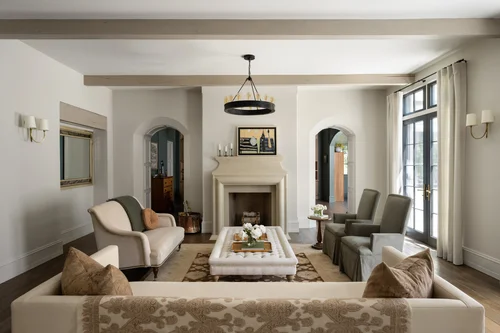
A comprehensive renovation and substantial addition restore a sense of grandeur through carefully considered proportions, elegant archways, intricate millwork, and a cohesive language of interior and exterior detailing. Inside, vaulted ceilings, paneled openings, natural stone, and thoughtfully layered materials create a dialogue between French, English, and Belgian influences. Each detail is considered in relation to the whole, resulting in spaces that feel connected yet distinct.
In collaboration with Dan Gordon Landscape Architects, the surrounding grounds were thoughtfully reimagined to complement the architecture and honor the site's historic character. The result is an estate that feels as though it has always belonged—respectful of its past, thoughtfully composed for the present, and designed to endure.
Style: French Country
Project Type: New build
Location: Weston, MA
Services: Schematic Design, Municipal Approval, Construction Documentation, Construction Administration, Interior Architecture
Interior Designer: Nina Seed
Photographer: Tamara Flanagan
Builder: Malmquist Builders