
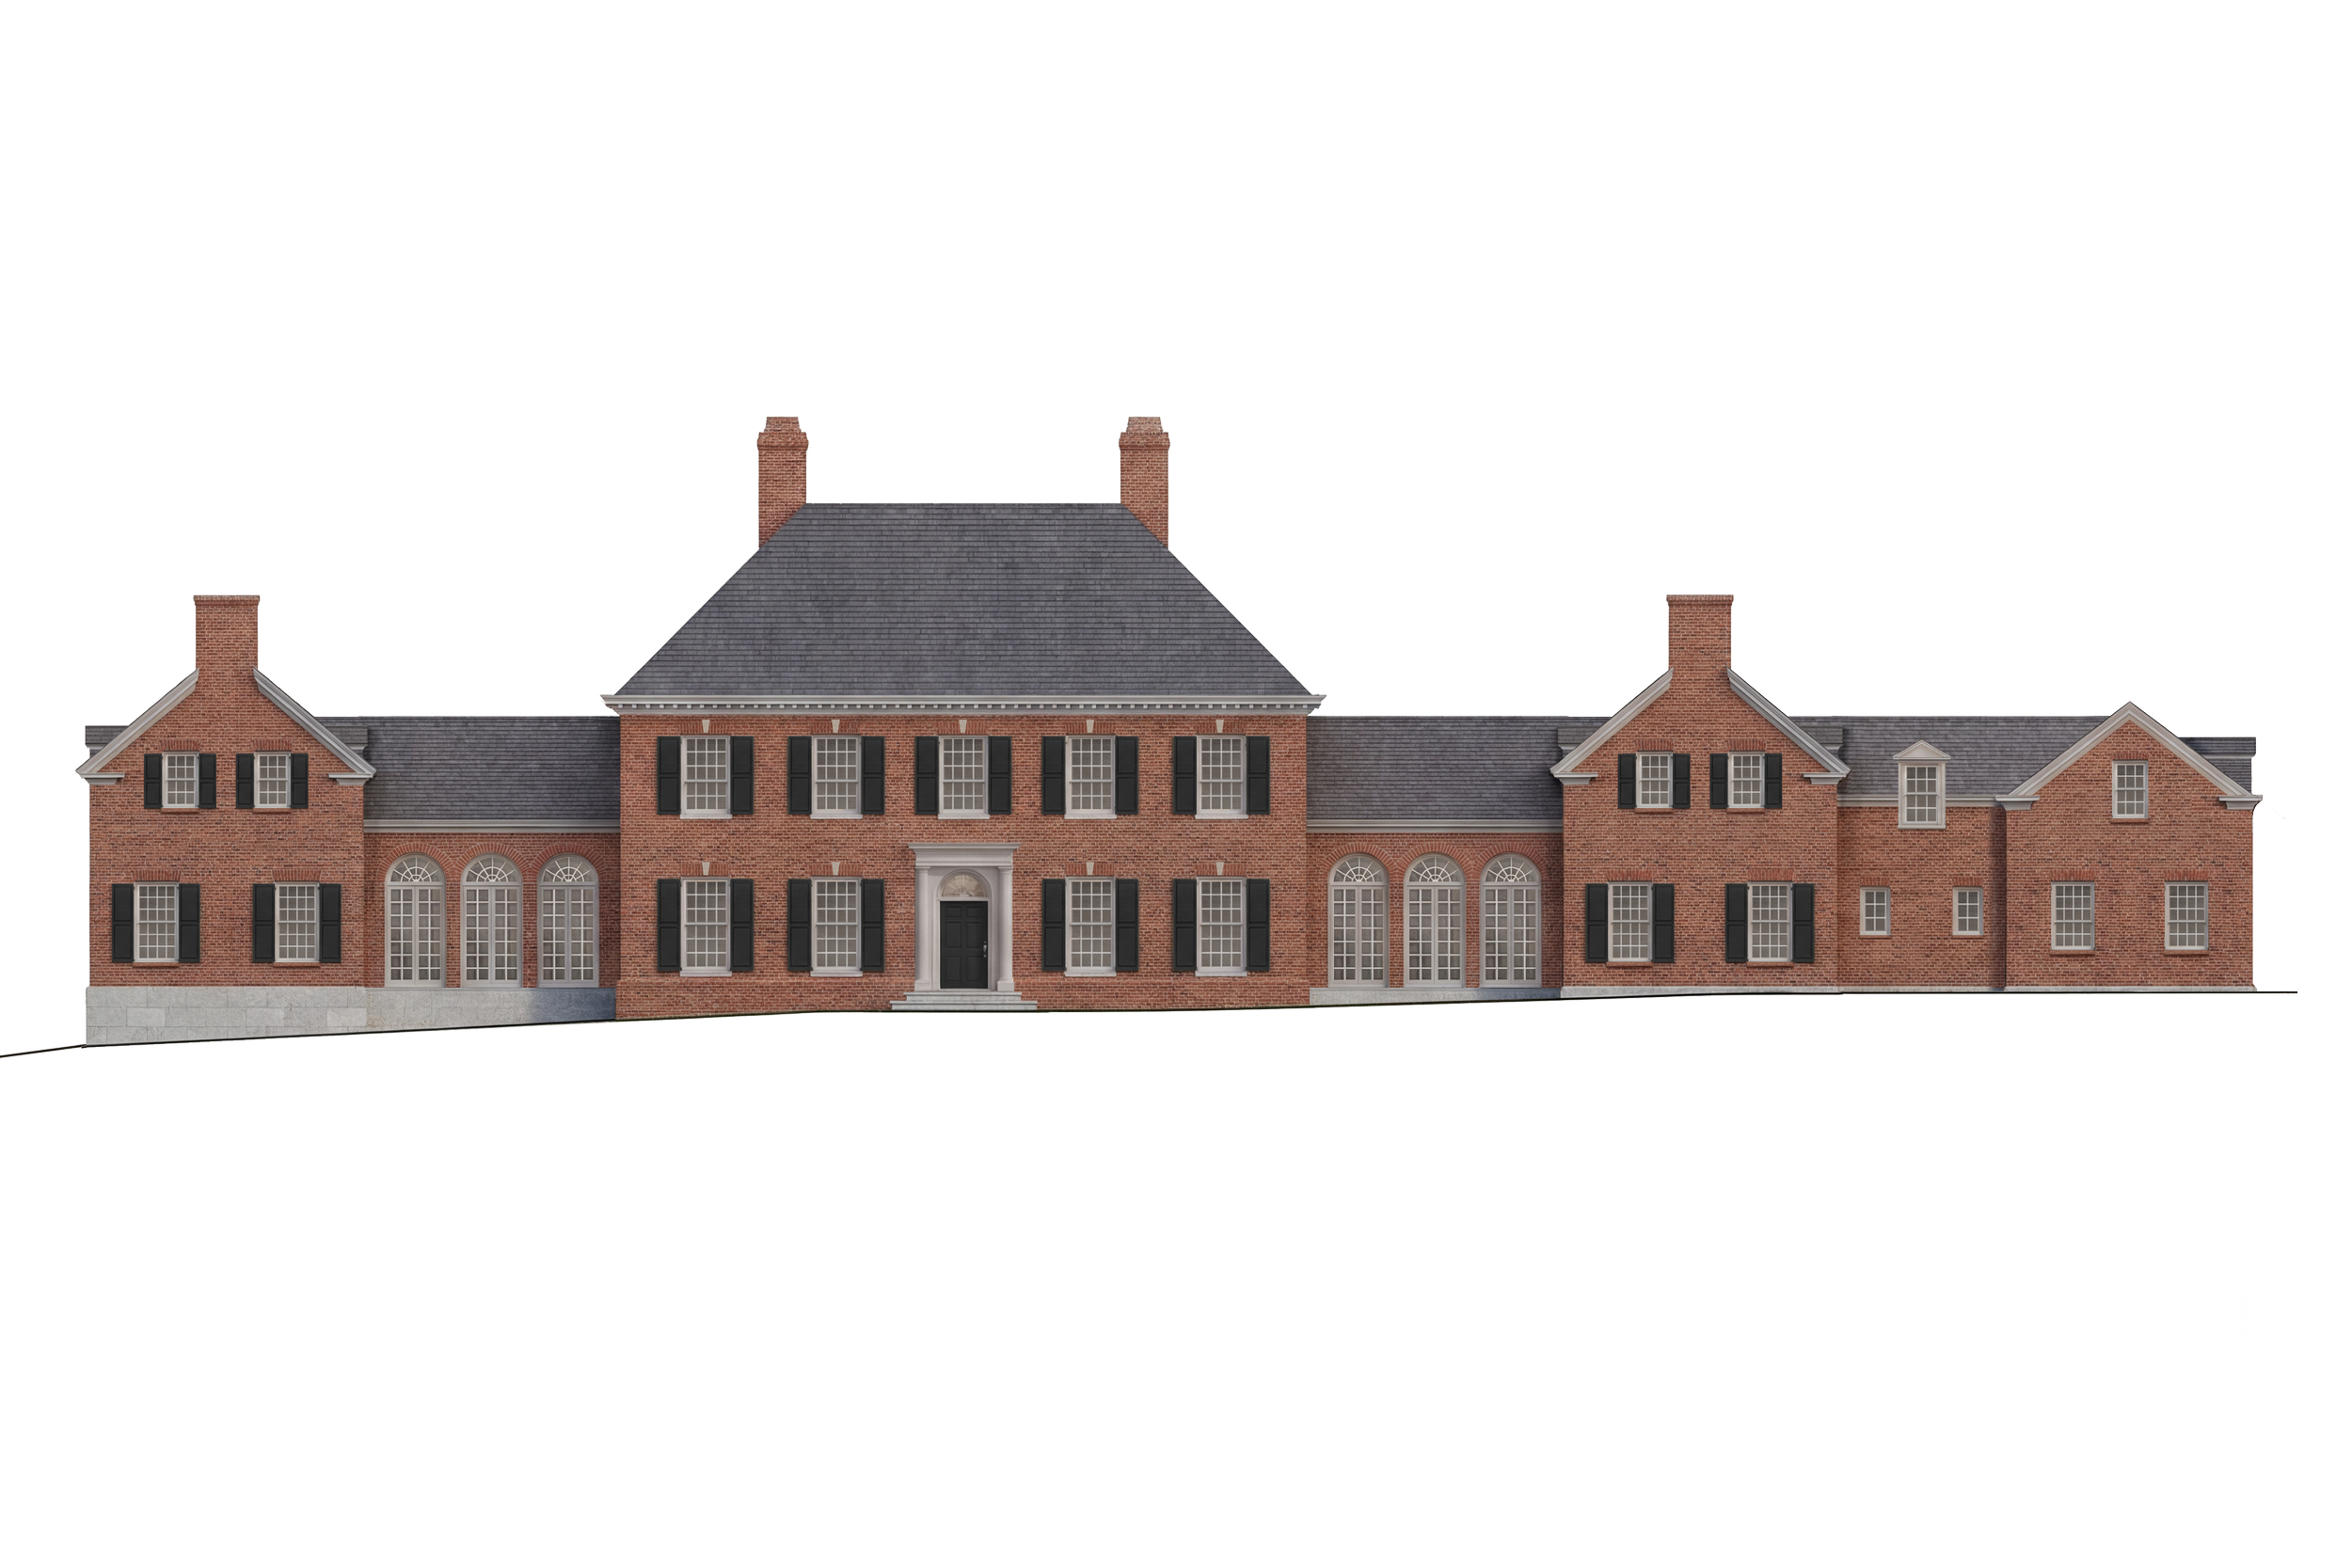

Set high above the Ipswich River, this distinguished estate occupies a remarkable landscape shaped by nearly a century of architectural and natural history. Once the site of a grand Georgian mansion, the property offers a rare opportunity to carry forward its architectural legacy while thoughtfully reimagining the residence for contemporary living.
The original 24-room mansion was designed in 1921 by architect Phillip Richardson for John L. Saltonstall, with its surrounding grounds and landscape designed by the Olmsted Brothers. Today, the former estate encompasses more than a mile of frontage along the Ipswich River and forms part of one of Massachusetts' largest privately held conservation areas. The historic landscape remains central to the property's identity, providing an enduring connection to its past and a defining context for the new design.
A new residence is being designed in place of the existing house, drawing upon the architectural language and formal hierarchy of the original Georgian mansion. Traditional proportions, carefully composed elevations, classical detailing, and a considered relationship between interior spaces establish a design rooted in Georgian precedent while accommodating the expectations of modern living. The intention is not to recreate the past, but to carry its architectural principles forward with clarity and restraint.
The surrounding landscape will be preserved, maintaining the relationship between the residence, the grounds, and the natural setting that has defined the estate for generations. Through a careful balance of historical reference and contemporary interpretation, the project seeks to honor the property's architectural heritage while establishing a lasting presence within this exceptional setting.
Location: Topsfield, MA
Style: Georgian
Project Type: New build
Services: Schematic Design, Permitting, Construction Documentation, Construction Administration, Interior Architecture